

Application Requirements
Daylight and solar objectives.
Daylight solutions for atriums and roofs.
01 / OVERVIEW
Daylight solutions for atriums and roofs. Coordinate roof slope, daylight, solar exposure, drainage and maintenance access with the supporting system. Final glass make-up, dimensions and suitability require project-specific confirmation. No universal performance or certification is claimed.
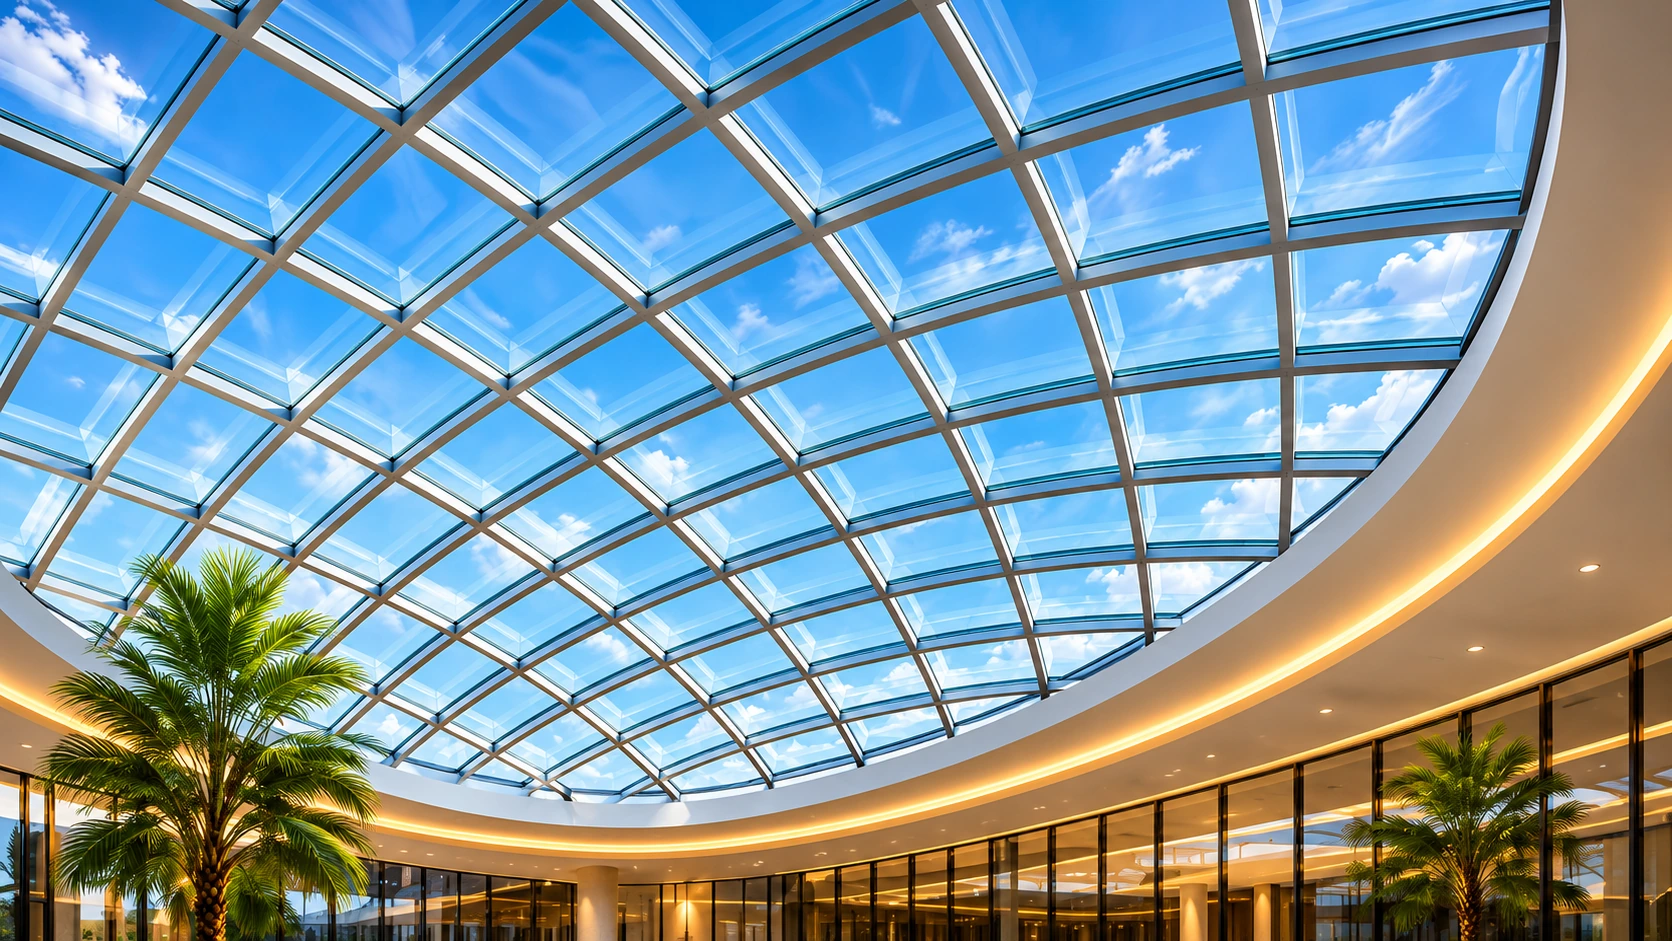
Daylight and solar objectives.

Roof geometry and visual continuity.

Water management and access review.
02 / PROJECT ESSENTIALS

Coordinate roof slope, daylight, solar exposure, drainage and maintenance access with the supporting system.

Confirm the selected glass make-up, processing and finish.

Provide project targets and the documents required to verify them.

Coordinate framing, joints, supports, hardware and maintenance access.
03 / GLASS SOLUTIONS
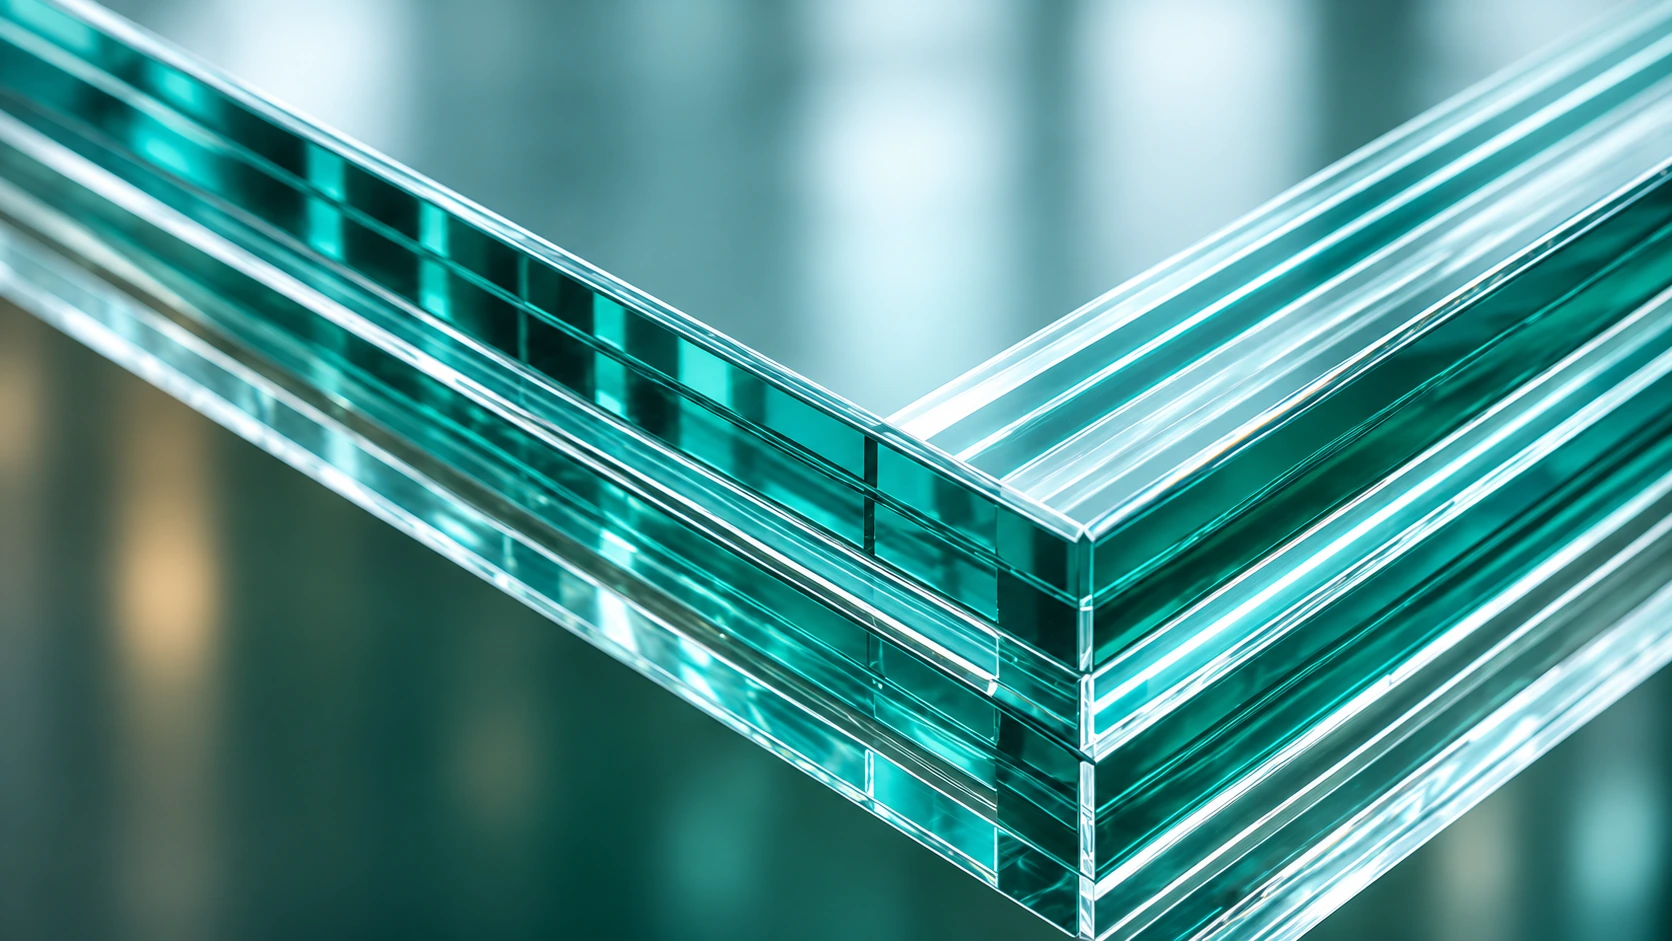
Laminated glass is made by placing a PVB interlayer between glass sheets in a clean assembly room, preheating and pressing the assembly, and processing it in an autoclave. The supplied company catalogue describes fragment retention, resistance to intrusion, ultraviolet protection and sound insulation. Performance depends on the selected construction; the catalogue is not a specification for every configuration.
Talk to our team about your glass design, specifications and project needs.